Understanding Tool Wear When Machining PEEK Materials for Optimal Results
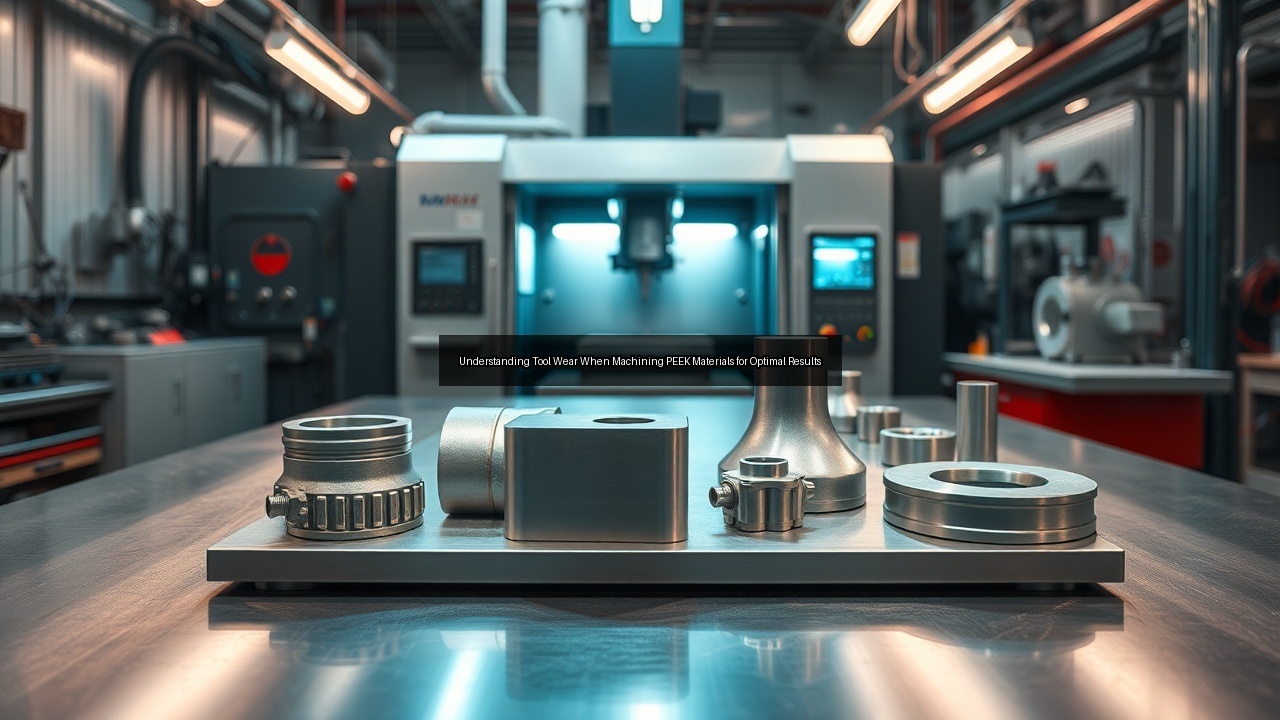
Introduction to PEEK Materials and Their Applications
Overview of Polyether Ether Ketone (PEEK)
Polyether ether ketone stands out as a high-performance engineering plastic that delivers exceptional strength, chemical resistance, and thermal stability. Manufacturers rely on this material to produce reliable PEEK machined parts that withstand demanding environments. Its semi-crystalline structure allows consistent performance under continuous temperatures up to 250°C while resisting wear and hydrolysis. Engineers value peek for its low moisture absorption and excellent dimensional stability, which make it suitable for precision components. When selecting peek, teams often compare it against other plastics like PTFE or PPS to confirm the best fit for specific load and temperature requirements.
PEEK belongs to the polyaryletherketone family, featuring a backbone of alternating ether and ketone groups that confer rigidity and thermal resistance. Typical mechanical properties include a tensile strength of 90-100 MPa for unfilled grades and up to 200 MPa when reinforced with 30% carbon fiber. The material maintains flexural modulus above 3.5 GPa at 200°C, outperforming many engineering thermoplastics. Its inherent flame retardancy (UL94 V-0 rating) and resistance to gamma radiation further broaden its use in harsh settings. Compared with PEI or PPS, PEEK exhibits superior hydrolysis resistance, allowing prolonged exposure to steam or hot water without property degradation.
Common Applications of PEEK in Engineering
Industries from aerospace to medical devices turn to peek for critical components. Machined PEEK parts appear in aircraft brackets, semiconductor handling equipment, and spinal implants. Automotive engineers specify PEEK machined parts for gears and seals that endure high pressure and aggressive fluids. The oil and gas sector machines peek into valve seats and downhole tools because the material resists sour gas and maintains integrity at elevated pressures. These applications highlight why companies choose cnc machining over other methods when tight tolerances matter.
In aerospace, PEEK replaces metal in cable clamps, bushings, and interior brackets, reducing weight by up to 60% while meeting FAR flammability standards. Medical applications leverage PEEK’s ISO 10993 biocompatibility for intervertebral cages, dental abutments, and surgical instruments that require repeated sterilization. Semiconductor manufacturers machine PEEK into wafer carriers and test sockets because the polymer sheds minimal particles and resists plasma etching chemicals. Automotive uses extend to turbocharger seals and transmission components that operate continuously above 150°C in contact with engine oils and coolants.
Benefits of Using PEEK for CNC Machining
CNC machining delivers precise PEEK machined parts without the residual stresses common in injection molded alternatives. The process supports complex geometries and rapid prototyping while preserving the material’s mechanical properties. Tool wear remains manageable with proper parameters, allowing longer production runs. Surface finish quality improves through optimized feeds and speeds, reducing secondary polishing needs. Companies gain cost advantages when they machine peek in small to medium batches rather than committing to expensive molds.
Because PEEK exhibits low thermal conductivity, localized heat from machining can be controlled more effectively than with metals, preserving crystallinity and avoiding microcracks. CNC also permits easy incorporation of undercuts, thin walls down to 0.5 mm, and fine threads that would require complex mold actions. Prototyping cycles shrink from weeks to days, enabling iterative design validation before committing to high-volume processes. Post-machining inspection using CMMs confirms tolerances as tight as ±0.02 mm, meeting the needs of mission-critical aerospace and medical assemblies.
Understanding Tool Wear in PEEK Machining
What is Tool Wear?
Tool wear describes the gradual degradation of cutting edges during machining operations. In peek machining, abrasive particles and heat accelerate flank wear and crater formation on carbide or coated tools. Operators monitor wear through regular inspection because excessive wear leads to poor surface finish and dimensional inaccuracies in PEEK machined parts. Understanding wear mechanisms helps teams predict tool life and schedule replacements before defects appear. Consistent monitoring prevents scrap and maintains productivity across long runs.
Primary wear modes in PEEK include abrasive wear from glass or carbon fillers and adhesive wear caused by softened polymer adhering to the rake face. Flank wear land (VB) is typically measured with optical comparators; values exceeding 0.3 mm usually trigger tool change. Built-up edge can form at low speeds, increasing cutting forces and risking surface tearing. Predictive models based on cutting force signatures now allow shops to forecast remaining tool life within 10% accuracy, minimizing unplanned downtime.
Factors Affecting Tool Wear in PEEK
Cutting speed, feed rate, and depth of cut directly influence tool wear when machining PEEK parts. Higher speeds generate more heat that softens the material yet can melt it if uncontrolled. Coolant choice matters; water-soluble fluids reduce heat buildup without contaminating the engineering plastic. Fixture rigidity prevents vibration that accelerates edge chipping. Material grade also plays a role—glass-filled peek increases abrasive wear compared with unfilled grades. Proper tool geometry and coatings further extend life during cnc milling operations.
Unfilled PEEK permits speeds up to 250 m/min with minimal wear, while 30% glass-filled grades require reduction to 120 m/min to keep VB below 0.2 mm after 30 minutes. Positive rake angles (8–12°) and sharp edge radii below 20 µm reduce cutting forces by 15–20%. Flood coolant at 8–12 L/min or through-tool delivery maintains chip evacuation and prevents thermal softening. Fixture clamping forces should remain below 500 N for thin-walled parts to avoid deformation that indirectly accelerates tool wear through vibration.
Comparison of Tool Wear in Different Machining Processes
CNC milling produces moderate tool wear when machining PEEK parts because intermittent cutting allows some cooling between passes. Turning operations often show faster wear on the nose radius due to continuous engagement. Drilling requires peck cycles to clear chips and limit heat concentration that shortens tool life. Compared with metals like zinc, peek causes less overall wear yet demands careful speed control to avoid built-up edge. Selecting the right process sequence helps balance productivity and tool costs when producing machined PEEK parts.
In turning, continuous contact can double flank wear rates versus milling; therefore, polycrystalline diamond (PCD) inserts are preferred for high-volume runs. Drilling with standard twist drills benefits from 135° split points and peck depths of 1–2× diameter to evacuate chips before heat accumulates. Compared with aluminum or zinc, PEEK generates 40–60% lower cutting forces, extending tool life, yet its low thermal conductivity requires strict adherence to recommended speeds to prevent localized melting and edge buildup.
Optimizing CNC Machining for PEEK Parts
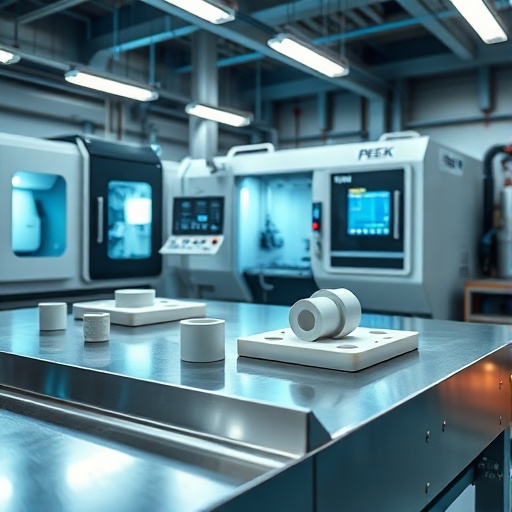
Selecting the Right Tools for PEEK Machining
Sharp carbide tools with positive rake angles perform best for peek machining. Diamond-coated inserts reduce friction and improve surface finish on PEEK machined parts. Fixture design must secure the workpiece firmly without crushing thin walls. Many shops use custom fixtures that distribute clamping force evenly. Matching tool coatings to the application prevents premature failure and maintains tight tolerance on critical dimensions. Regular tool inspection ensures consistent quality across batches.
Submicron-grain carbide grades K10–K20 offer the best balance of toughness and wear resistance. TiAlN or DLC coatings lower the coefficient of friction to 0.15, reducing heat generation by 25%. For glass-filled PEEK, PCD or CVD diamond tools can triple tool life compared with coated carbide. Vacuum fixtures or soft-jaw vises protect delicate geometries while maintaining repeatability within 5 µm across multiple setups.
CNC Machining Techniques for PEEK
Effective techniques include using moderate spindle speeds around 3000-6000 rpm with feeds of 0.1-0.3 mm per tooth. Peck drilling and trochoidal milling strategies control heat while maintaining material removal rates. Operators avoid dwelling to prevent localized melting that ruins surface finish. Climb milling reduces burr formation on PEEK machined parts. Post-machining annealing relieves internal stresses and improves long-term dimensional stability for precision components.
Adaptive toolpaths that maintain constant chip load reduce peak temperatures by 30–40 °C. High-speed machining at 15,000 rpm with light depths of cut (0.5 mm) produces Ra values below 0.4 µm directly from the machine. Annealing at 200 °C for two hours after roughing operations relaxes residual stresses, limiting subsequent dimensional drift to less than 0.02 mm over 1000 hours at 150 °C service temperature.
Impact of Surface Finish on Machined PEEK Parts
Surface finish directly affects sealing performance and fatigue life of PEEK machined parts. Ra values below 0.8 µm often suffice for dynamic seals, while medical applications demand even smoother finishes. Proper tool sharpness and coolant delivery achieve these targets without additional polishing. Rough finishes can create stress risers that reduce part longevity. Consistent surface quality also simplifies assembly and lowers rejection rates during inspection.
Polished surfaces below Ra 0.2 µm improve fatigue endurance by 15% in spinal implants subjected to cyclic loading. In valve seats, finishes smoother than Ra 0.6 µm reduce leakage rates below 0.1 mL/min at 200 bar. In-process measurement with white-light interferometry allows immediate correction of tool wear before parts fall outside specification.
Cost Considerations in Machining PEEK
Understanding the Cost of PEEK vs. Other Plastics
Peek carries a higher material cost than commodity plastics such as nylon or acetal, yet its performance justifies the premium in critical uses. Machined PEEK parts eliminate the tooling expense of injection molded components, making cnc machining economical for low-volume production. Raw stock prices fluctuate with resin markets, so buyers track trends to optimize purchasing. Compared with metals like zinc, peek reduces weight and corrosion concerns while delivering comparable strength in many applications.
Current rod pricing for unfilled PEEK ranges from $80–120 per kg, versus $3–5 for acetal. However, the elimination of $15,000–50,000 mold costs makes CNC viable for batches under 300 pieces. Weight savings of 50–70% versus zinc or aluminum translate into lower shipping and fuel costs in aerospace and automotive programs, often offsetting the higher raw-material price within the first year of service.
Cost-Effectiveness of CNC Machining PEEK
CNC machining PEEK parts becomes cost-effective when design complexity rules out molding. Setup times remain short, and scrap rates drop with experienced operators. Tool wear management keeps consumable costs predictable. Batch sizes between 10 and 500 pieces often favor machining over other processes. Companies reduce overall project cost by machining prototypes first, then scaling to production once designs stabilize.
Typical cycle times for a complex aerospace bracket average 12–18 minutes, with scrap rates below 2% after process qualification. Tooling budgets of $800–1500 per job remain far below injection-mold amortization for volumes under 500. Early design-for-manufacturability reviews cut total program costs by 20–30% through optimized toolpaths and reduced secondary finishing.
Balancing Tolerance and Cost in PEEK Machined Parts
Tighter tolerances increase machining time and tool wear, raising the cost of PEEK machined parts. Engineers specify ±0.05 mm only where functionally necessary and relax non-critical dimensions to ±0.2 mm. This approach shortens cycle times without compromising assembly. Fixture accuracy and machine calibration support tight tolerance work when required. Clear communication between design and manufacturing teams prevents over-specification that inflates expenses.
Relaxing non-functional tolerances from ±0.05 mm to ±0.15 mm can reduce machining time by 25% and extend tool life by 40%. Statistical process control charts track dimensional capability (Cpk >1.67) so that only critical features receive extra inspection, lowering quality-assurance overhead while maintaining functional performance.
Case Studies and Best Practices
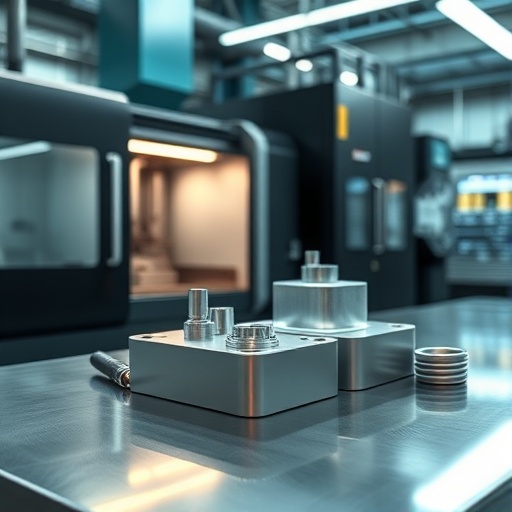
Successful Machining of PEEK Valves
One manufacturer produced high-pressure peek valves through five-axis cnc milling. The team selected diamond-coated tools and optimized coolant flow to limit tool wear. Resulting PEEK machined parts met ±0.03 mm tolerance on sealing surfaces. Post-machining annealing ensured leak-free performance under 200 bar. This project demonstrated how careful process control delivers reliable valve components faster than traditional molding routes.
The five-axis strategy eliminated multiple setups, reducing total cycle time to 22 minutes per valve body. Real-time force monitoring flagged tool wear after 85 parts, allowing scheduled replacement before surface finish degraded. Post-anneal leak testing at 250 bar confirmed zero failures across a 500-piece production lot.
Lessons Learned from Injection Molded PEEK Parts
Companies that switched from injection molded peek to machined PEEK parts gained design flexibility and shorter lead times. Machining avoids weld lines and fiber orientation issues common in molded parts. Surface finish consistency improved, reducing secondary operations. Teams learned that early involvement of machinists prevents tolerance stack-ups that raise scrap rates. These insights guide current best practices for producing precision PEEK machined parts.
One medical OEM reduced lead time from 10 weeks to 9 days by machining prototypes directly from CAD models. Fiber orientation variations in molded spinal cages had previously caused 8% dimensional scatter; machined parts showed less than 1% variation, improving surgeon acceptance and eliminating costly rework.
Future Trends in PEEK Machining and Tool Technology
Advances in tool coatings and adaptive cnc controls continue to reduce tool wear during peek machining. Hybrid manufacturing that combines additive deposition with subtractive finishing shows promise for complex PEEK machined parts. Real-time sensor data now predicts remaining tool life more accurately. These developments lower costs and expand applications for machined PEEK parts across industries seeking lightweight, high-strength solutions.
Next-generation DLC and ta-C coatings promise another 50% increase in tool life for filled grades. Machine-learning algorithms that correlate spindle load, temperature, and acoustic emission now adjust feed rates in real time, maintaining optimal chip thickness. Hybrid additive-subtractive cells can deposit PEEK features onto existing structures before final machining, enabling previously impossible geometries for customized medical implants and lightweight aerospace brackets.
See Also
- A Deep Dive into the Versatility of PEEK as an Engineering Plastic for Machining
- Maximizing Tolerance and Surface Finish in Machined PEEK Components
- How PEEK Machining Techniques Enhance Valve Performance in Critical Systems
- Innovative Applications of PEEK Machined Parts in Aerospace Engineering
- Injection Molding vs CNC Machining for PEEK Parts Which is Right for You